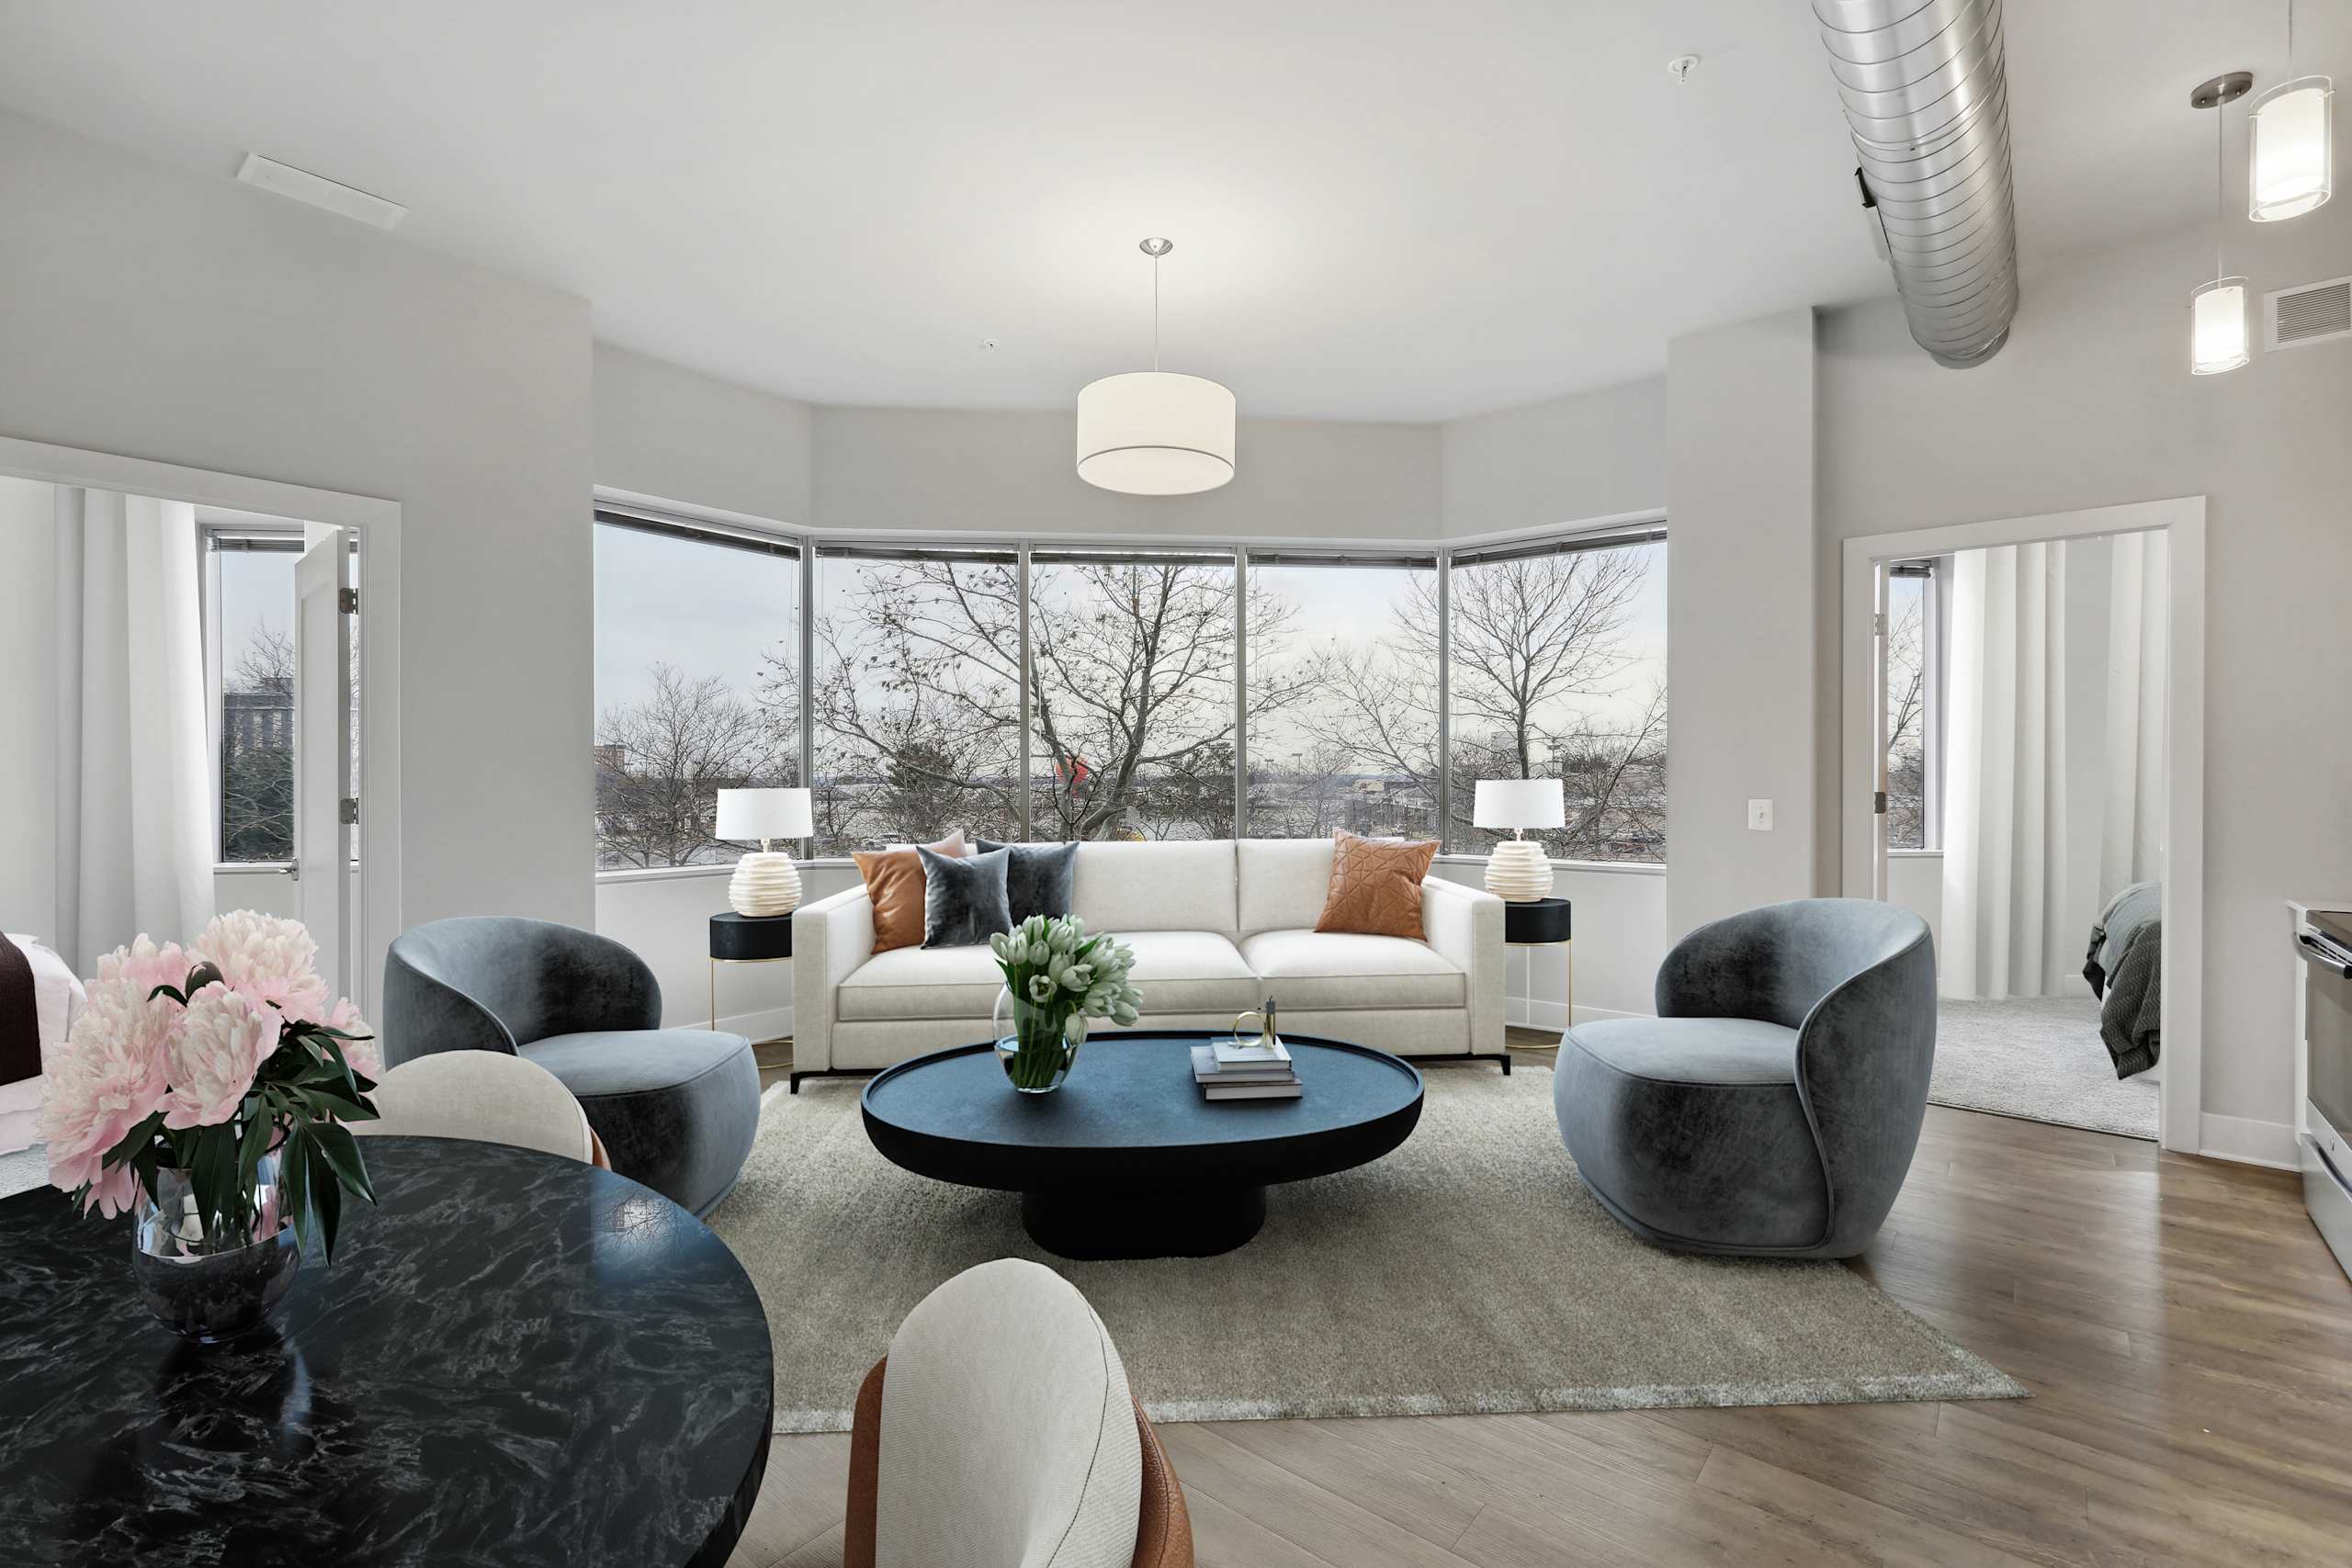
1P
1 Bedroom
1 Bathroom
Up to 844 Sq. Ft.
Pet Friendly
Features & Amenities
- Expansive Twelve-Foot Ceiling Height
- Oversized, Open-concept Floor Plan Designs
- Panoramic Windows with Stunning Views
- Stainless Steel GE Kitchen Appliances
- Quartz Countertops
- Ceramic Tile Backsplash In Kitchen
- Dual USB Outlets for Charging Convenience in Kitchen
- Extensive Build-In Closet Shelving in Bedrooms
- Engineered Wood Plank Flooring
- Spa-Inspired Bathrooms
- In-home GE Washer & Dryers
- Keyless Entry
- Industrial Designed Interiors
- Frosted Glass Interior Doors to Allow for More Natural Light
- Modern Pendant Lighting
Apartment: # 0807
Date Available: 10/14/2026
Starting at: $2,198.00
Apply Now for Apartment 0807, opens in a new tabApartment: # 0603
Date Available: 10/20/2026
Starting at: $2,088.00
Apply Now for Apartment 0603, opens in a new tabApartment: # 0209
Date Available: 11/9/2026
Starting at: $2,063.00
Apply Now for Apartment 0209, opens in a new tabApartment: # 0509
Date Available: 11/9/2026
Starting at: $2,108.00
Apply Now for Apartment 0509, opens in a new tabApartment: # 0402
Date Available: 11/10/2026
Starting at: $2,068.00
Apply Now for Apartment 0402, opens in a new tabApartment: # 0302
Date Available: 12/13/2026
Starting at: $2,063.00
Apply Now for Apartment 0302, opens in a new tabStarting at $2,063.00
Have a question?
How can we help you?
Floor Plan Video
Floor Plan Virtual Tour
Floor Plan Video
Prices and special offers valid for new residents only. Pricing and availability subject to change at any time.
1P Photo Gallery

.jpg "Living And Kitchen")
.jpg "Living Room With Kitchen")
.jpg "Living And Dining")
.jpg "Fully Equipped Kitchen")
.jpg "Open Kitchen")
.jpg "Full Size Kitchen")

.jpg "Luxurious Bathroom")